Meetings, conferences and event planning at The Westin Copley Place
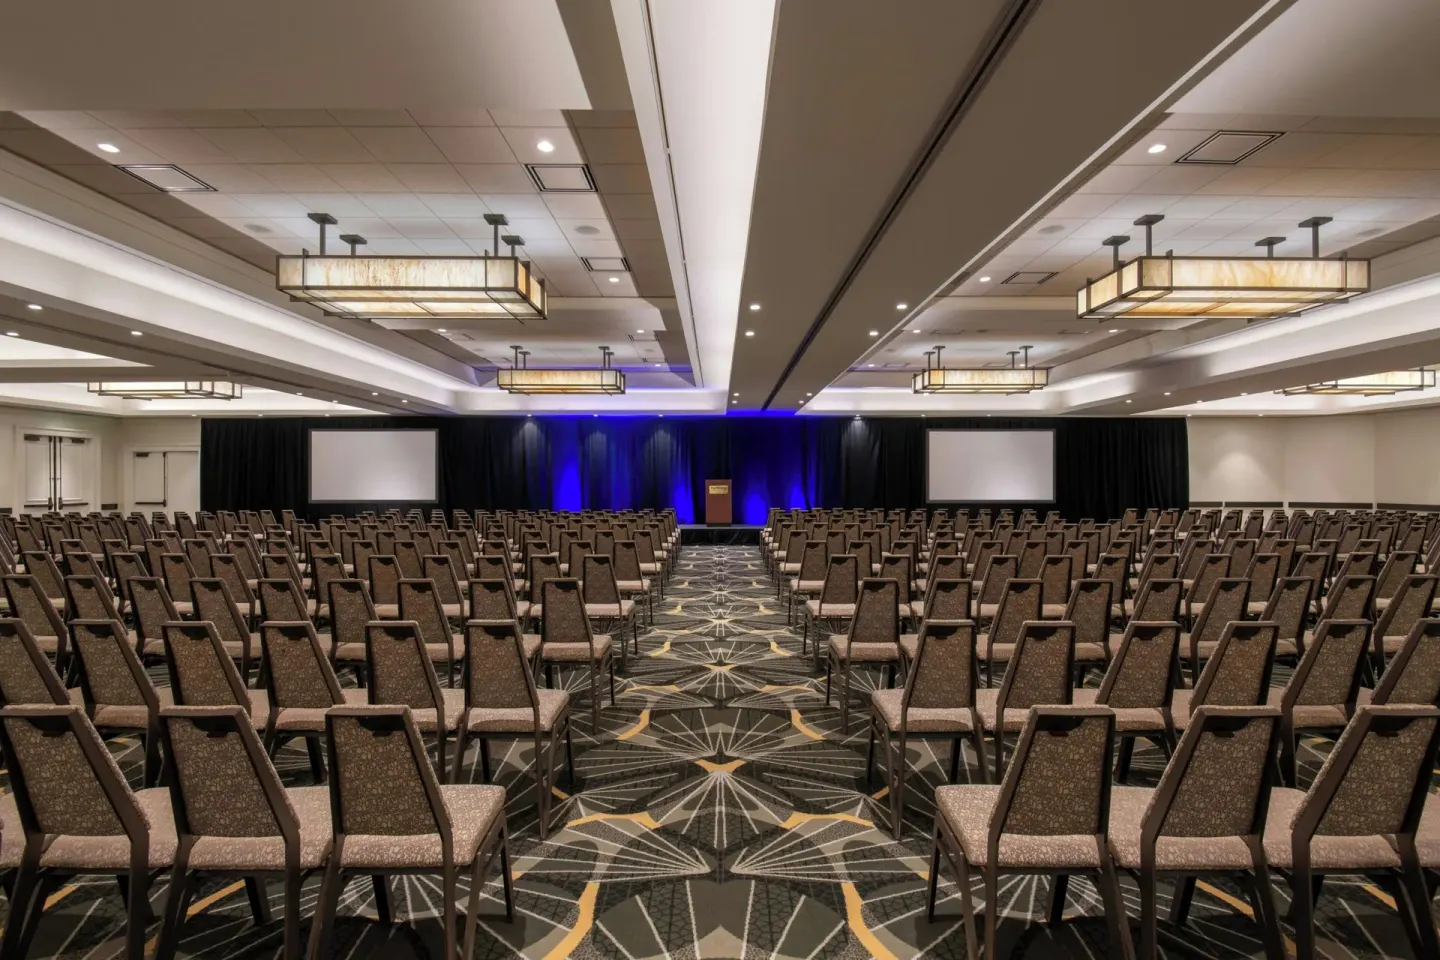
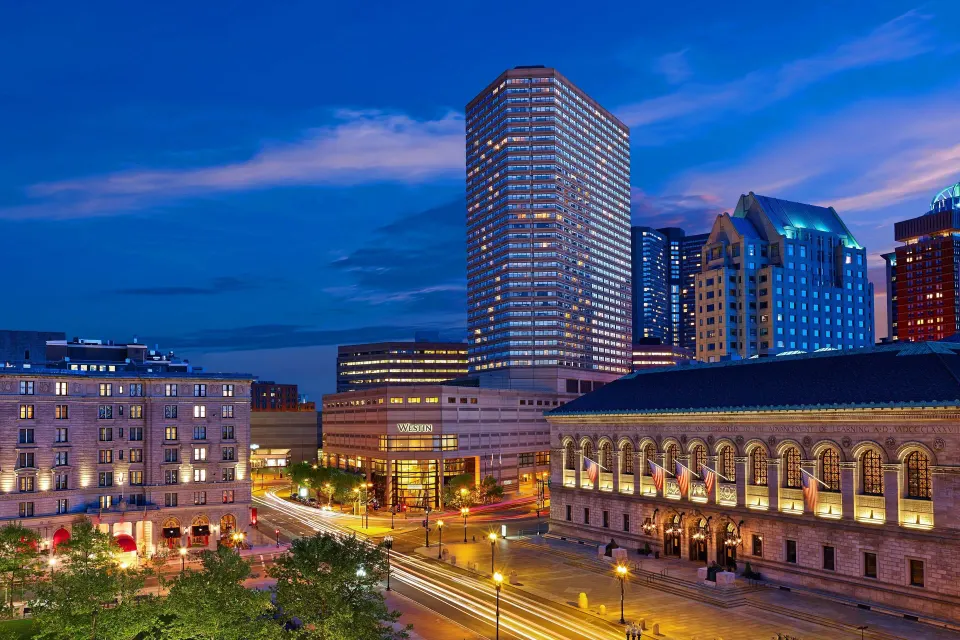
The Westin Copley Place, Boston is a large Back Bay hotel with extensive event facilities—over 54,000–57,000 sq ft of meeting space across about 32 rooms, including the America Ballroom (≈15,300 sq ft) and the Essex Ballroom. The hotel supports conferences, corporate meetings, and weddings with on-site event planning, catering from its culinary team and several on-site restaurants, and convenient downtown transport links at 10 Huntington Ave.
In this guide
Meeting spaces and capacities
The Westin Copley Place offers more than 54,000 square feet of flexible meeting and event space across roughly 32 rooms on multiple floors. The property lists a total venue capacity up to 2,000 guests for large receptions.
Key large rooms include the America Ballroom (about 15,329–15,337 sq ft; reception capacity up to 2,000) and the Essex Ballroom (listed with seating up to about 1,030 guests). The hotel also lists medium rooms such as The Huntington Ballroom and the Staffordshire Ballroom.
- America Ballroom — ~15,329–15,337 sq ft; reception capacity up to 2,000
- Essex Ballroom — listed seating up to ~1,030 (varies by configuration)
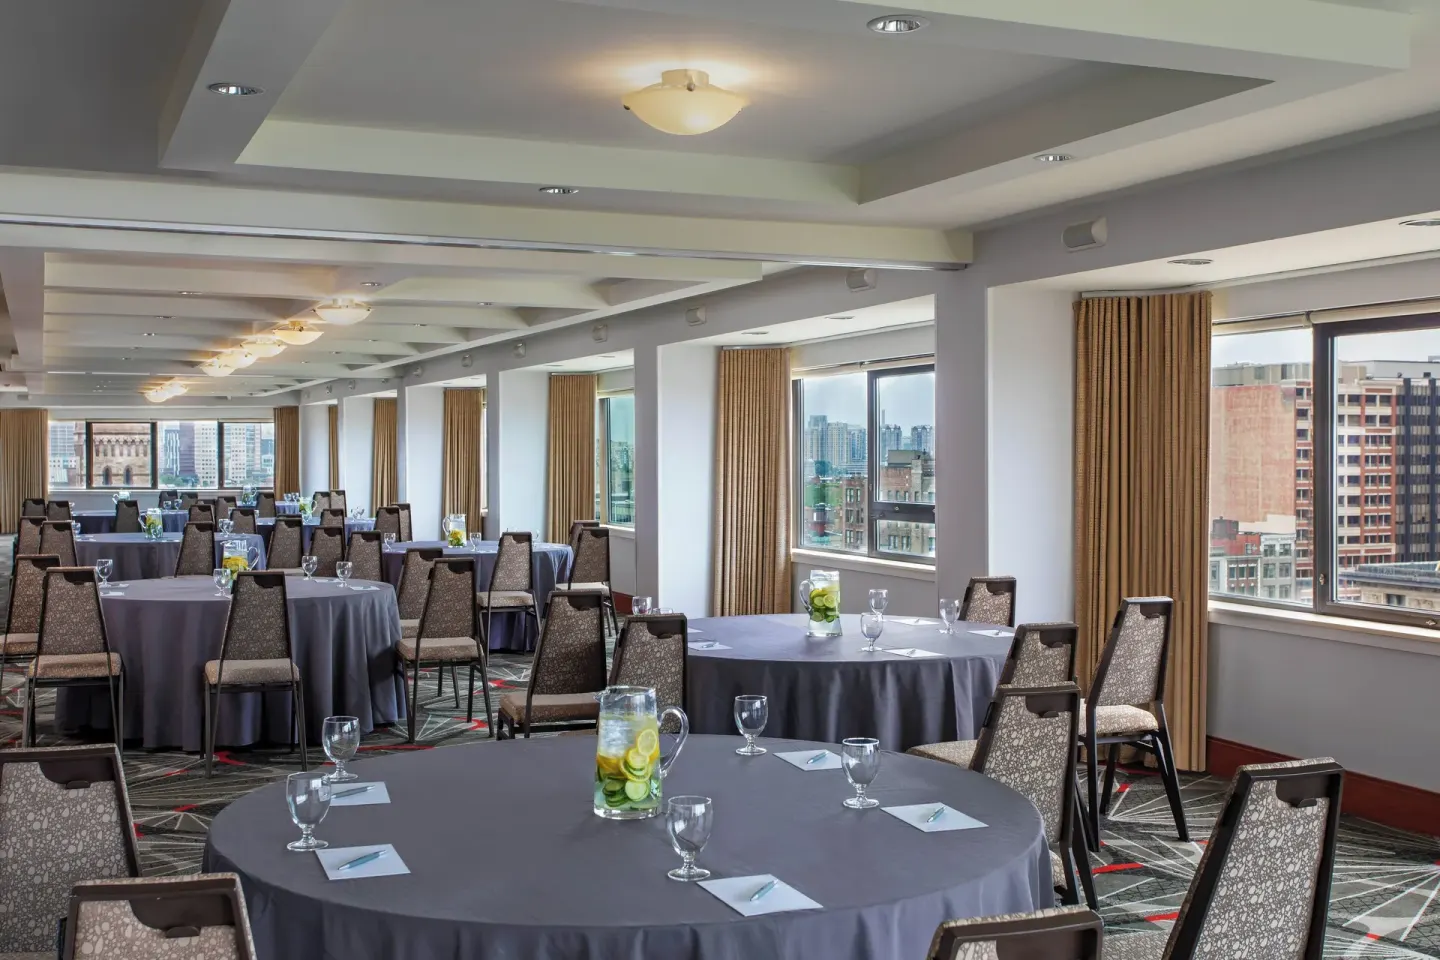
- Staffordshire Ballroom — newly refurbished, city views, wedding capacity listed up to 400
- America North / Center / South — divisible meeting spaces for 450–500 in various configurations
- Multiple smaller rooms and boardrooms (examples: North Star Room, Newbury Room, Mastiff Boardroom)
| Room | Typical max seated capacity | Notes |
|---|---|---|
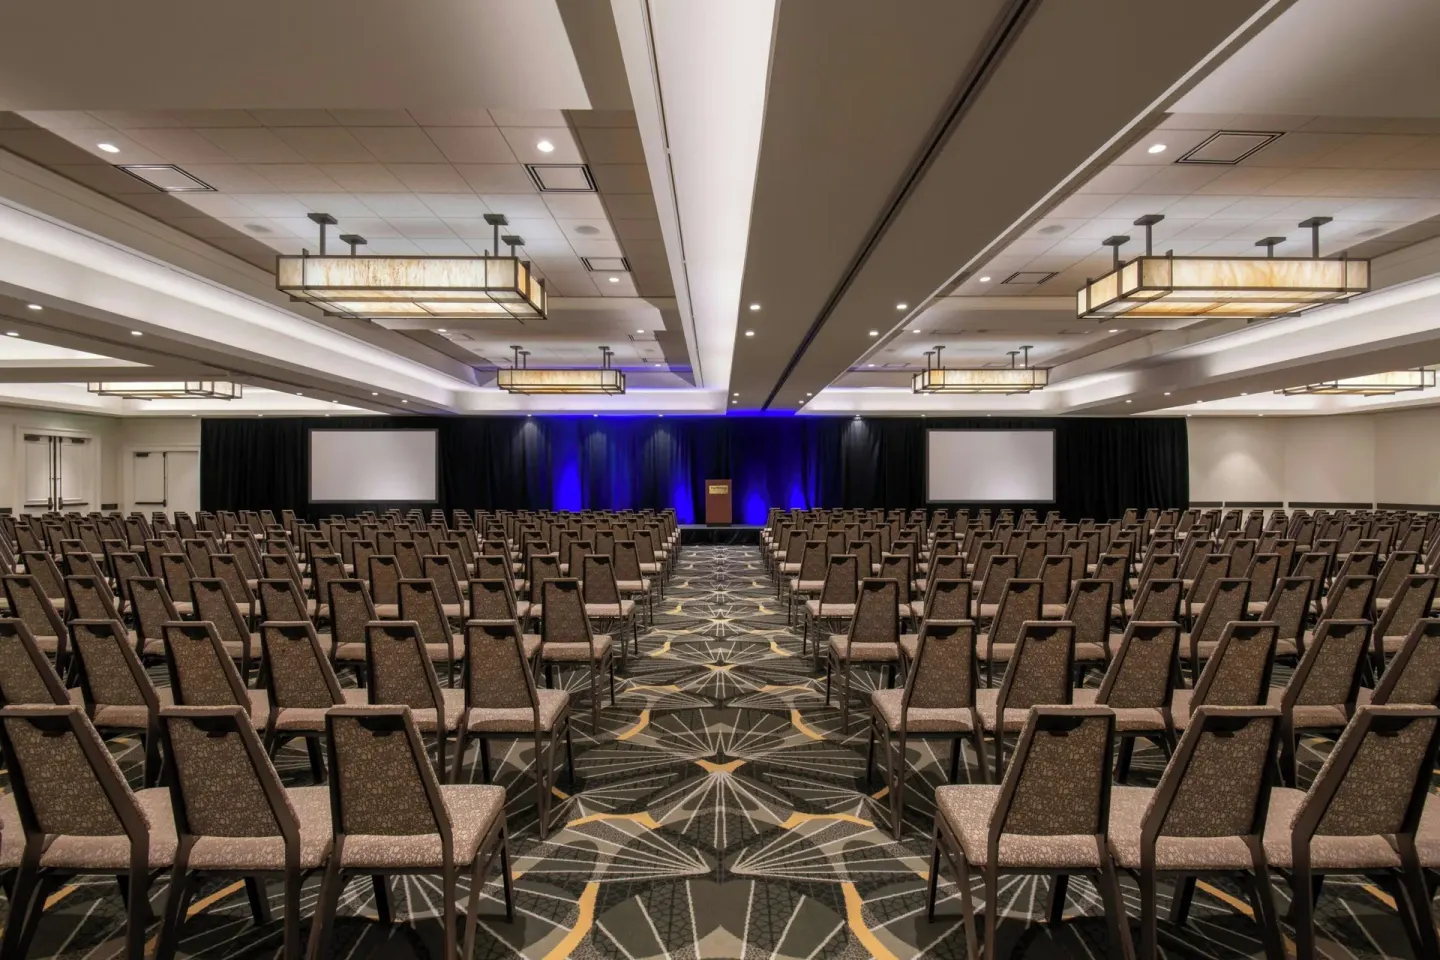
| America Ballroom | Up to 970 (banquet) / 1,800 (theater) / 2,000 (reception) | Largest, divisible grand ballroom |
| Essex Ballroom | About 1,030 (reception/banquet listings vary) | Large ballroom; foyer available |
| Staffordshire Ballroom | Up to 400 (wedding/event listings) | Floor-to-ceiling windows and city views |
Event services, catering and on-site restaurants
The hotel provides on-site event planning and culinary services; the in-house catering team handles plated meals, buffets, and receptions. For private events the hotel can coordinate menus and staffing with the banquet team.
Several on-site dining outlets are available for group events, receptions or rehearsal dinners and can be used in coordination with meeting services.
- Bar 10 — American bar and restaurant open to the public; serves breakfast (weekend buffet), modern American fare and cocktails
- Fogo de Chão — Brazilian steakhouse on-site / adjacent, operates lunch/brunch/dinner and has a Bar Fogo happy hour; reservations recommended
- Ingredients — grab-and-go café with Starbucks coffee, pastries, salads and sandwiches
| Outlet | Typical service |
|---|---|
| Bar 10 | Casual dining, cocktails, weekend breakfast buffet |
| Fogo de Chão | Churrasco-style steakhouse; suitable for business dinners and celebrations |
| Ingredients | Coffee house / grab-and-go for breakfasts and breaks |
Meeting technology, layout and breakout options
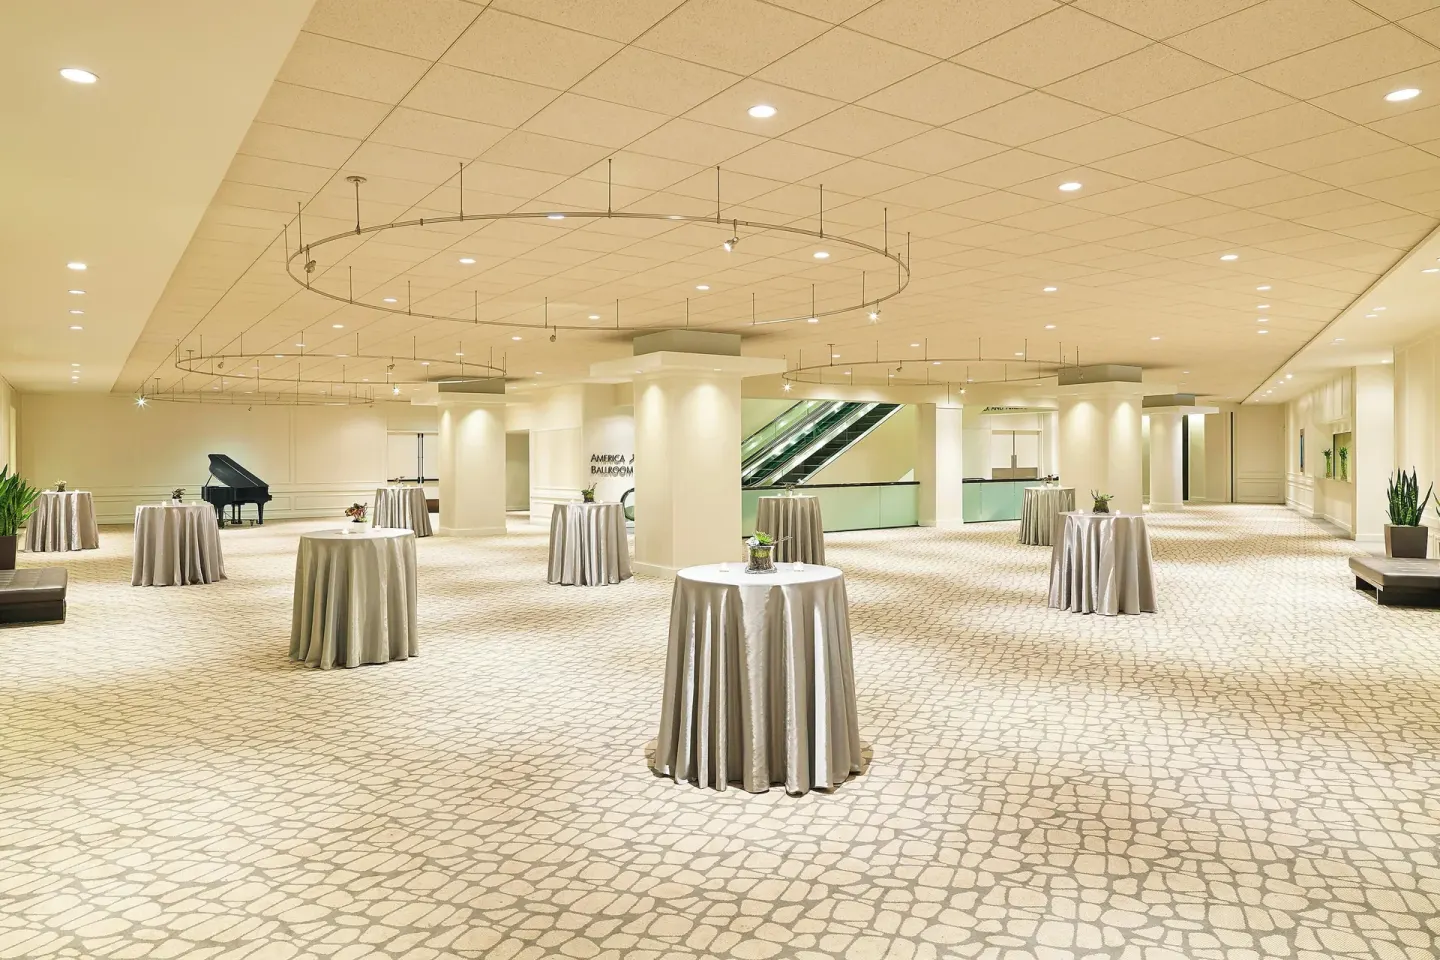
The Westin’s larger ballrooms are divisible to create multiple breakout rooms and prefunction areas; event planners regularly use the 3rd, 4th and 7th floor meeting floors for simultaneous sessions. Exact room dimensions and seating diagrams are available from the hotel’s events team.
Audio-visual support, staging, lighting and custom seating layouts are managed through the hotel's event services and approved AV vendors. If you require specific AV setups, request a technical sheet and a site visit with the event manager before signing contracts.
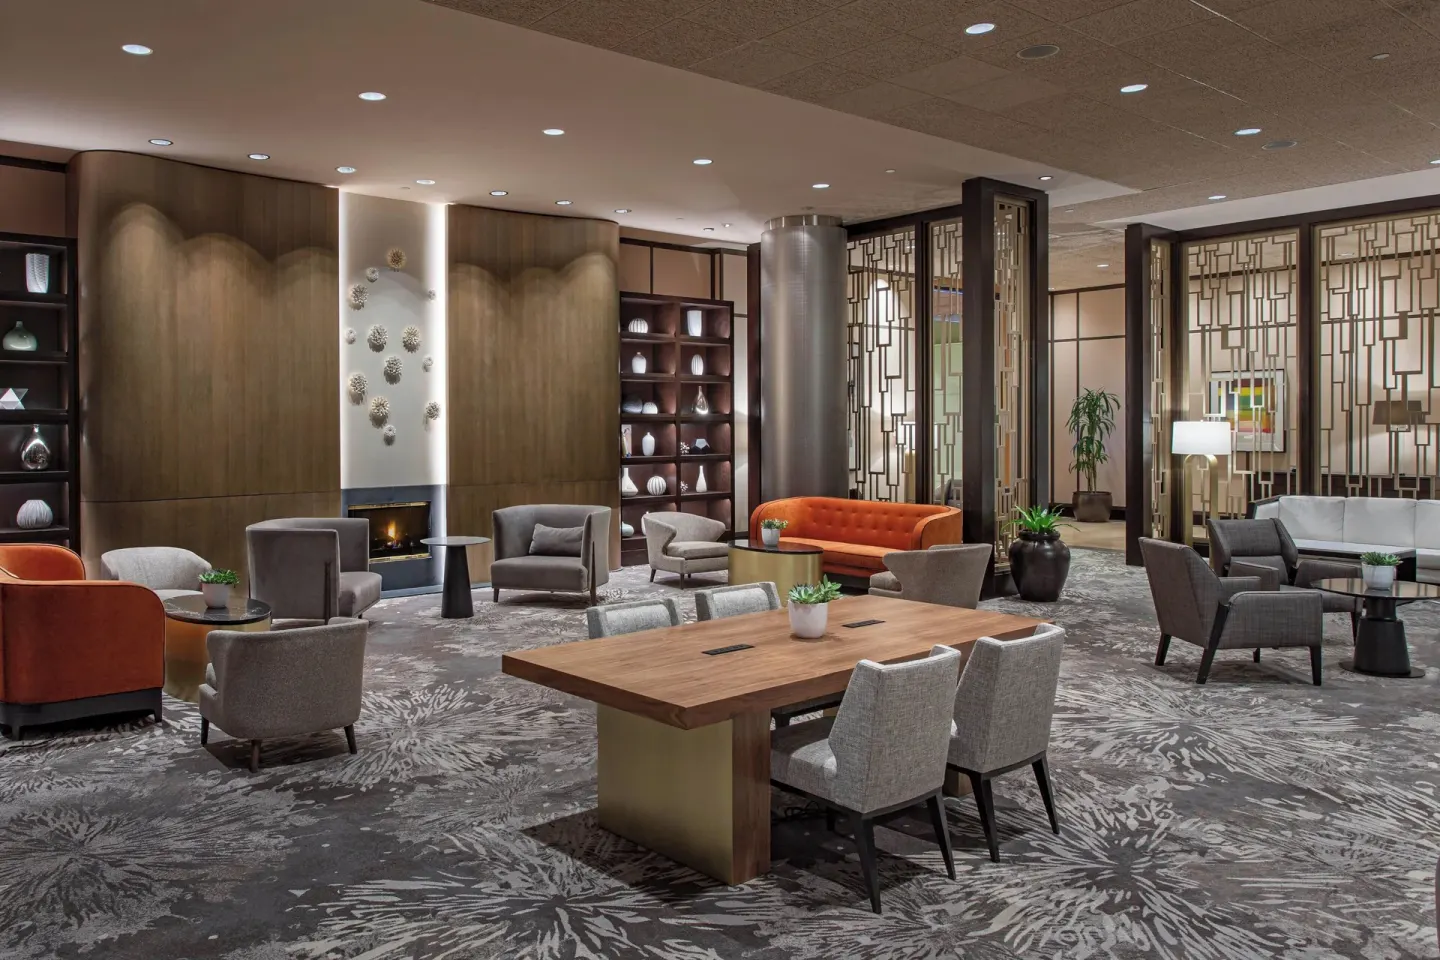
- Prefunction spaces and foyers available for registration and receptions
- Breakout rooms suitable for classroom, boardroom, banquet or theater configurations
- Ask for current floor plans, rigging limits, and internet bandwidth details when confirming requirements
| Typical use | Where to request |
|---|---|
| Main plenary or gala | America Ballroom / Essex Ballroom |
| Concurrent breakout sessions | Smaller meeting rooms on 3rd, 4th and 7th floors |
| Board meetings or executive sessions | Mastiff Boardroom or similar boardroom spaces |
Guest rooms, upgrades and accommodation for groups
The hotel has 803 guest rooms including 143 suites. Room types range from Traditional Room and Room (with different bed setups) up to Studio Suite, Executive Suite, and Club Room options. Room blocks for groups are handled by the sales team.
Guests can upgrade to a Westin Club Room for lounge access and additional amenities where eligible through Marriott Bonvoy; ask your event contact about club access for VIPs or speakers.
- Traditional Room — 1 King Bed or 2 Queen Beds (including accessible and tub options)
- Club Room — 1 King Bed or 2 Queen Beds (Westin Club lounge access for eligible guests)
- Room, City View, Corner; Room, River View; Room, City View, Tower (various capacities and bed types)
- Studio Suite and Executive Suite — larger living areas for VIPs or hospitality hosts
| Room type | Typical bed options |
|---|---|
| Traditional Room | 1 King Bed or 2 Queen Beds |
| Studio Suite, River View / Studio Suite, City View, Corner | King Bed or 2 Queen Beds and sofa/sofa bed options |
| Executive Suite, 1 Bedroom | 1 King Bed |
Location, transport and nearby attractions
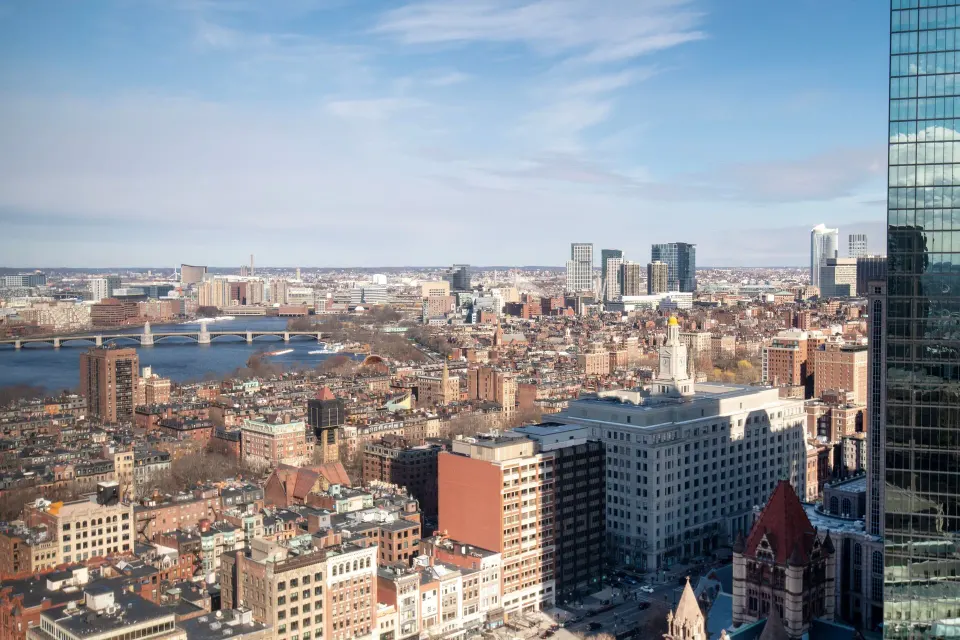
Address: 10 Huntington Ave, Boston, MA 02116 in the Back Bay neighborhood. The hotel sits directly across from Copley Square and is connected by indoor walkways to Copley Place mall and The Shops at Prudential Center.
Public transit options are within a short walk: Copley Station (Green Line) is about a 2-minute walk and Back Bay Station (commuter rail/Orange Line) about 3 minutes. Boston Logan International Airport (BOS) is the nearest airport; approximate taxi time and public-transit times vary by traffic and schedule.
- Walk to: Copley Square, Boston Public Library, Trinity Church, Newbury Street boutiques
- Indoor access to Copley Place and Prudential Center shopping via skybridges
- Back Bay Station and Copley Station within a few minutes' walk for commuter rail and subway access
| Nearby | Walking time |
|---|---|
| Copley Square / Boston Public Library | About 2–3 minutes |
| Prudential Center / Skywalk Observatory | About 5–6 minutes |
| Newbury Street | About 5 minutes |
Logistics, policies and helpful planning notes
Standard hotel policies you’ll want on your planning checklist: check-in begins at 4:00 PM and check-out is at 11:00 AM. The minimum check-in age at the property is 21.
Wi‑Fi access: complimentary Wi‑Fi for Marriott Bonvoy members; otherwise in-room wireless internet is offered for a daily fee and wired access in public areas is available for a surcharge. On-site parking is valet with in/out privileges (fee listed on some sources).
- Check-in: 4:00 PM; Check-out: 11:00 AM
- Wi‑Fi: free for Marriott Bonvoy members; non-member in-room wireless and wired public-area access carry daily fees
- Parking: on-site valet parking available (fees vary by source), electric-vehicle charging station on property
- Pets: dog-friendly (up to 2 dogs per room, 40 lb limit per pet), service animals exempt from fees
- Spa & fitness: Grettacole Spa and 24-hour WestinWORKOUT Fitness Studio (Peloton bikes, TRX) available to guests
| Item | What to confirm |
|---|---|
| AV and bandwidth | Request AV rider and bandwidth guarantees for livestreaming or high-traffic sessions |
| Guest room block | Confirm cut-off date, room types and upgrade options (Club Room availability for eligible members) |
| Parking & transfers | Confirm valet rates and airport transfer or shuttle options with sales |